1602 Viking Drive — exterior rendering, Oak Forest Houston
Now Selling — Pre-Construction

1602 Viking Drive

Oak Forest · Houston, TX

5
Bedrooms
4.5
Bathrooms
4,204
Sq Ft Living *
5,020
Under Roof *
8,227
Sq Ft Lot *

* Square footage figures pending final survey verification.

Floor Plans

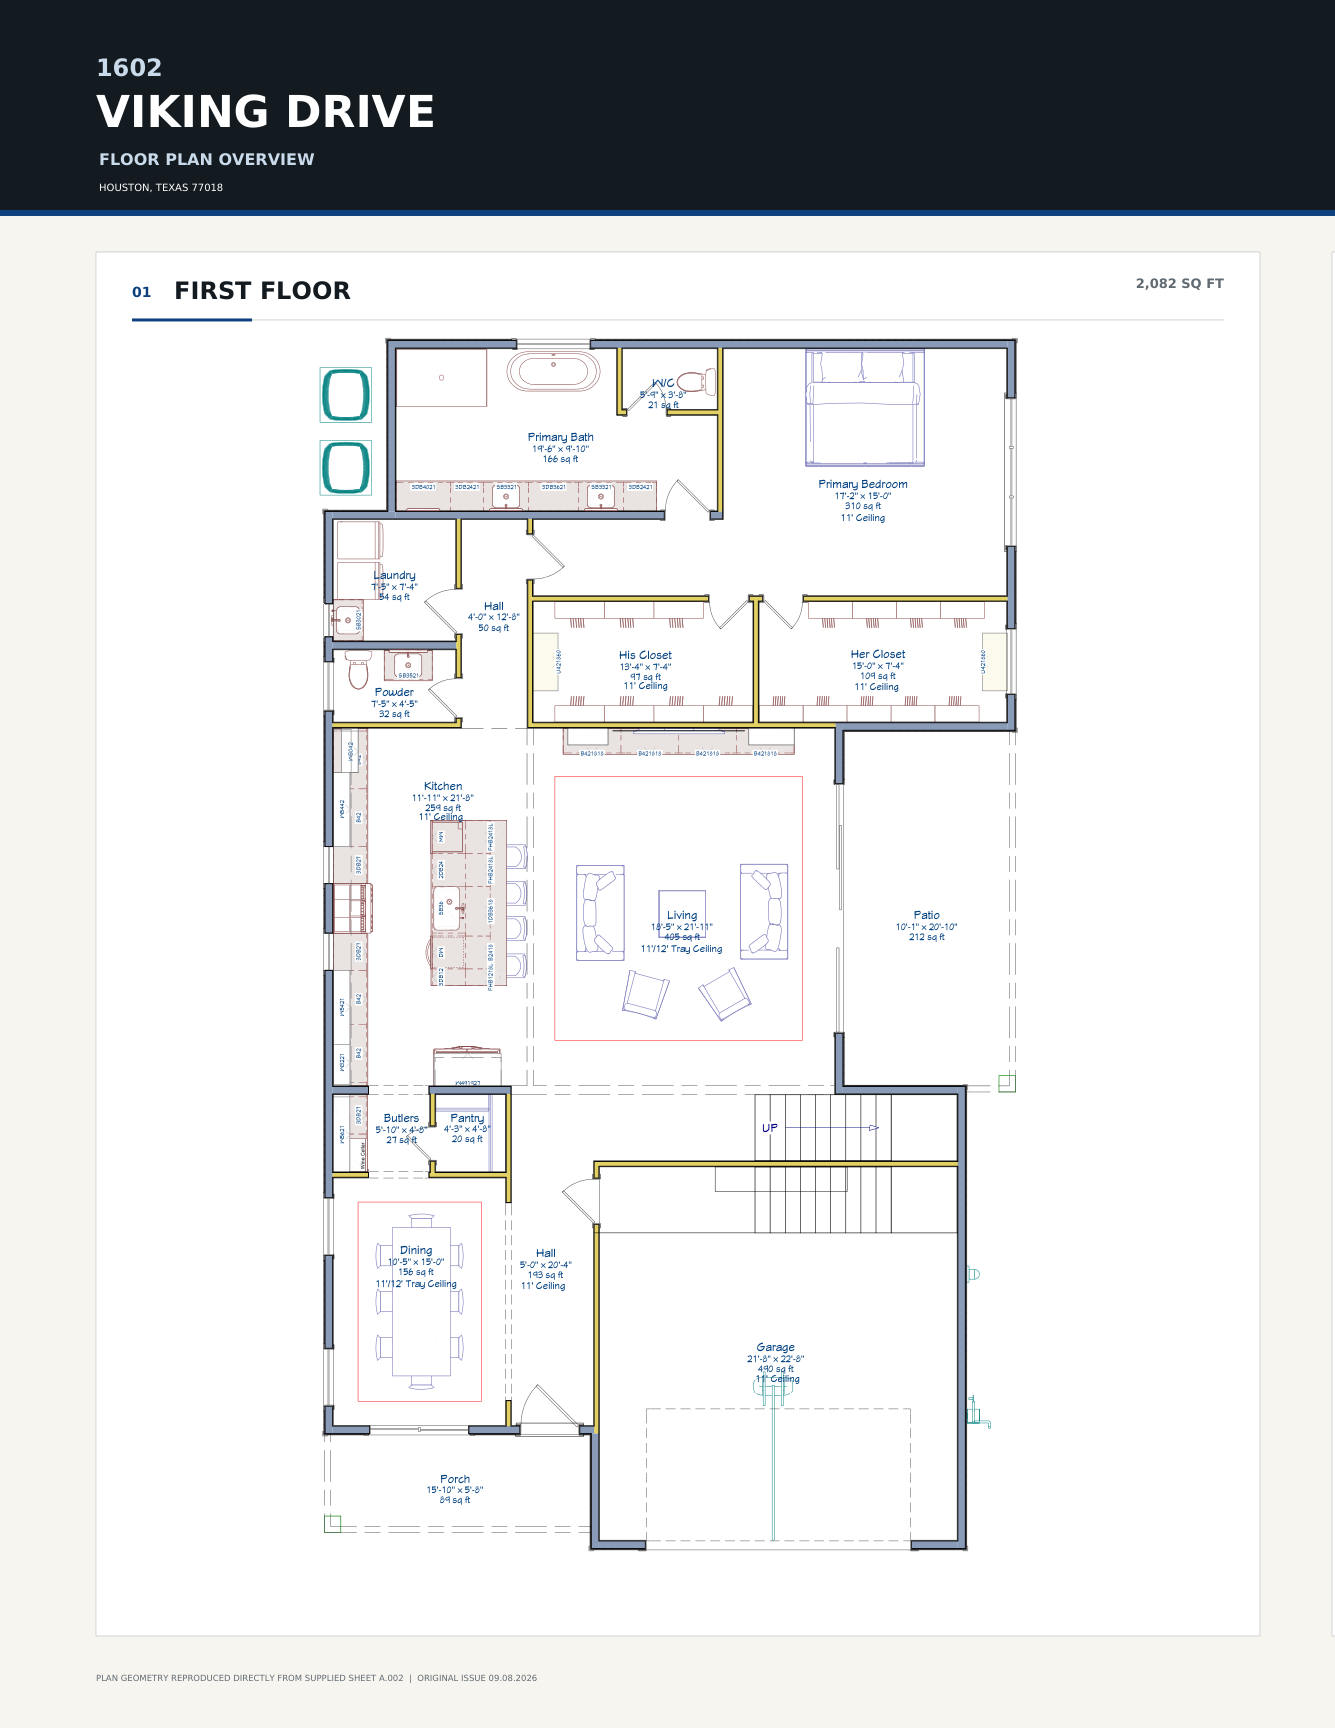
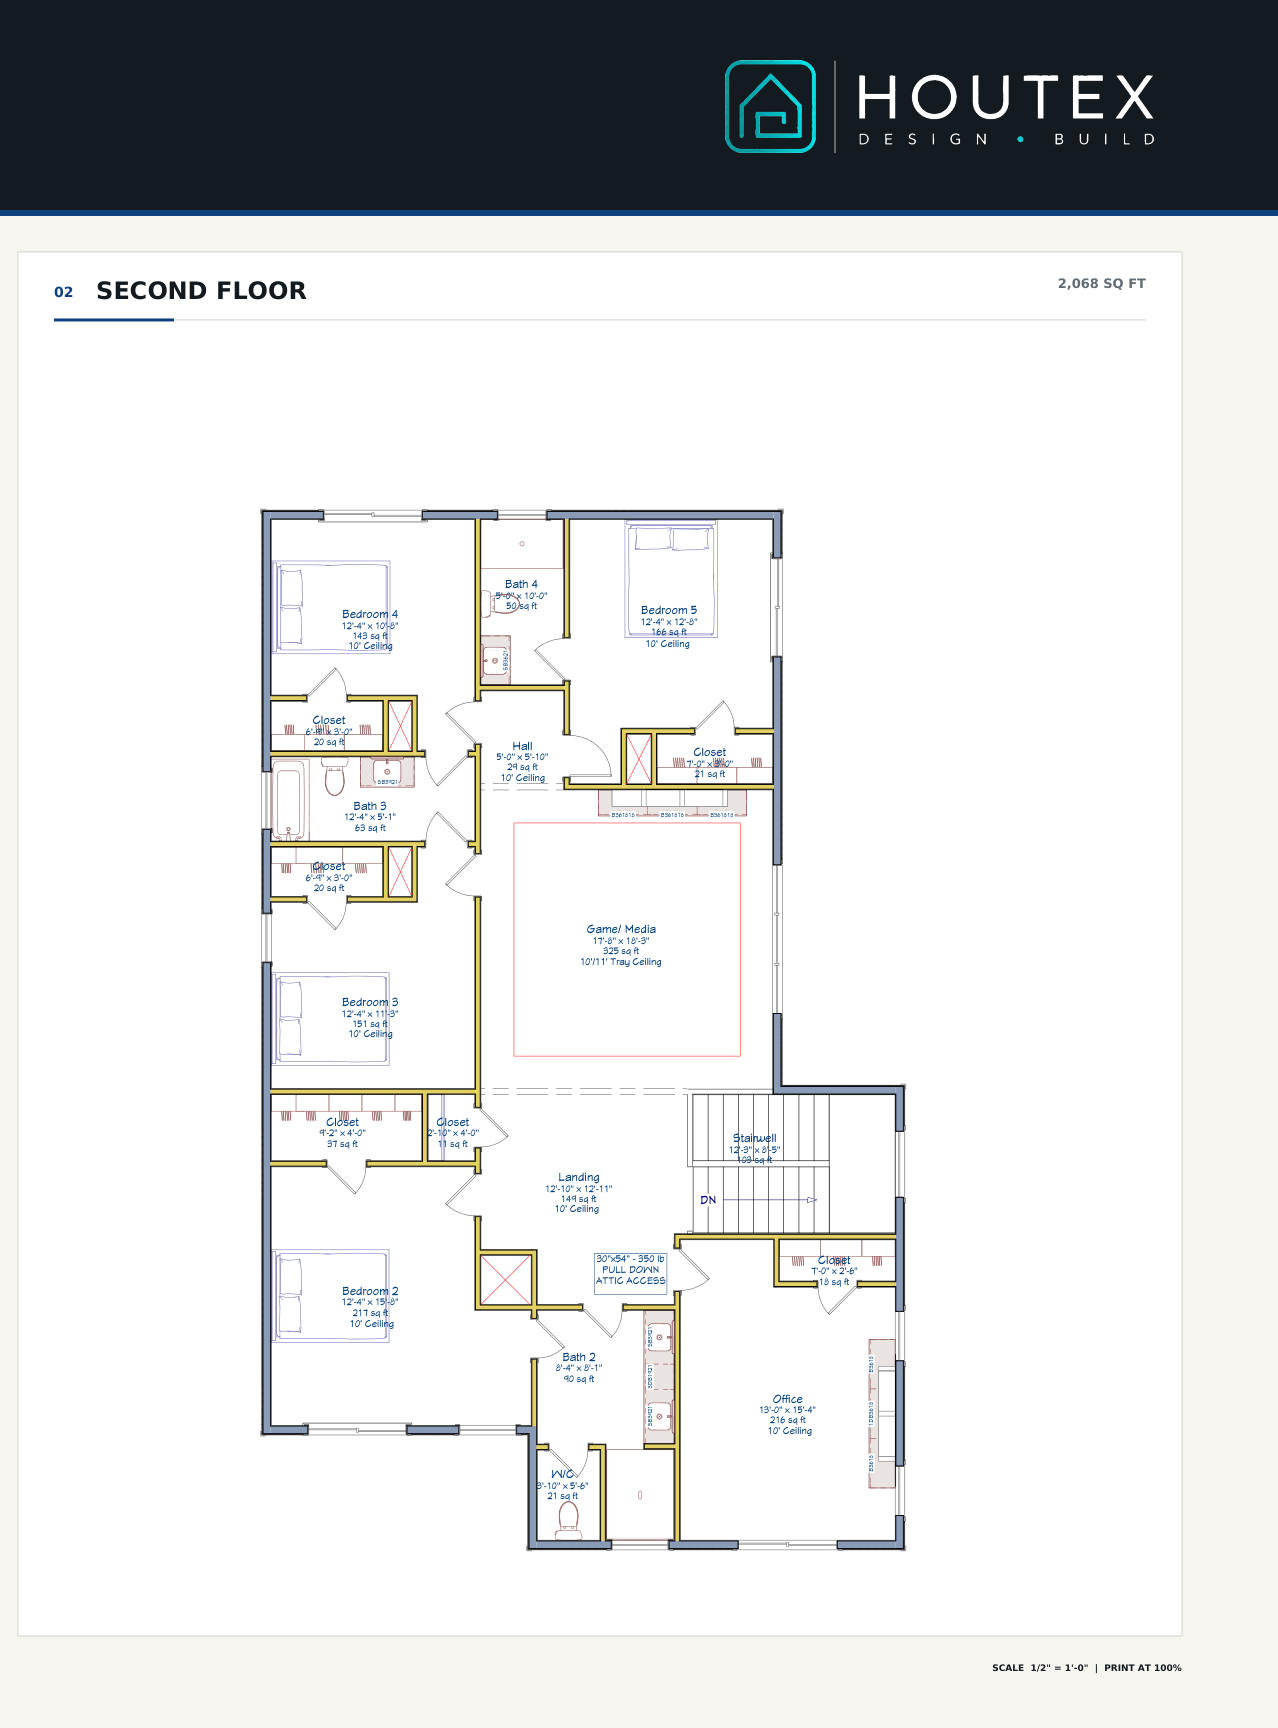
Two levels, fully open

Primary suite on the ground floor. Four bedrooms, a game/media room, and a dedicated office upstairs. Tap either plan to explore full-screen — pinch or double-tap to zoom.

First floor plan — 1602 Viking Drive
Second floor plan — 1602 Viking Drive
Features & Finishes

Crafted to stand out

Exterior

  • Black composition shingle roof
  • Stone veneer base
  • Tongue-and-groove stained cedar accents
  • Cedar-look metal entry door
  • Covered back patio

Primary Suite

  • Ground-floor placement
  • Separate his & her closets
  • Private ensuite bath

Kitchen

  • Butler's pantry
  • Walk-in pantry
  • Open to living and dining

Upper Level

  • Game / media room
  • Dedicated office
  • Four bedrooms
  • Secondary bathrooms
Construction Progress

Watch it come together

Updated Sept 2026

Photos coming soon

Ground break is imminent. Bookmark this page — we update it throughout construction.

Get notified when photos drop
The Builder

HOUTEX

Houston design-build — architecture, engineering, and construction under one roof. Every project managed from first drawing to final walkthrough.

Scott MacPherson
Co-Founder

30+ years in design, project management, and residential development. More than 60 homes built across Houston. Leads design direction and client relationships from concept through completion.

Fabian A. Saldaña
Co-Founder

Engineering and project management background. Oversees every project from planning through final walkthrough — coordinating trades, timelines, and inspections so nothing falls through the cracks.

Get in Touch

Ask us anything

Message received

We'll be in touch within one business day. For faster response call 713-294-0906.